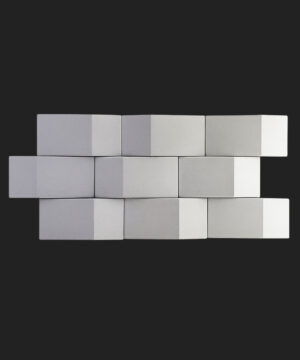
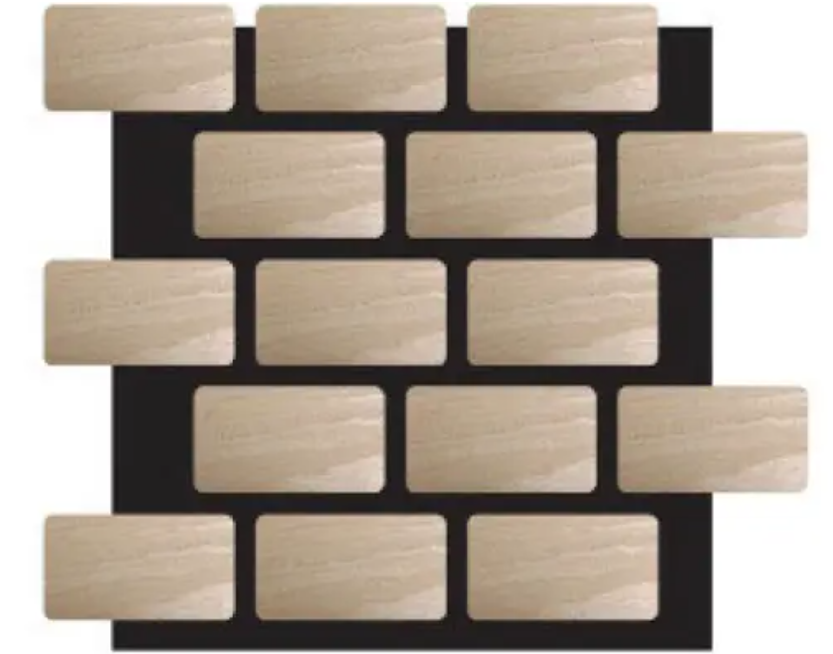



Wood slat wall panel design has become one of the defining interior trends of 2026, and this rectangle collection brings that look to living rooms, offices, and hospitality spaces with genuine acoustic performance built in. Instead of flat, featureless drywall, these panels introduce texture, rhythm, and warmth to any wall while quietly reducing echo in the room.
Why Rectangle Wood Slat Wall Panel Design Works So Well
The elongated rectangle shape draws the eye horizontally or vertically depending on orientation, which makes it easy to visually widen a narrow room or add height to a low ceiling. Each panel is built from a real wood veneer face bonded to an acoustic felt backing, so the design isn’t purely decorative — it’s functional. Homeowners and designers choosing this wood slat wall panel design are typically solving two problems at once: a wall that feels unfinished, and a room that sounds louder than it should.
The Acoustic Science Behind the Design
Hard, flat surfaces like drywall and glass reflect sound waves, which is a major reason open-plan rooms with minimal furniture often feel noisy. The felt layer behind each rectangle slat absorbs a meaningful portion of that reflected sound rather than bouncing it back into the room. The National Institute of Standards and Technology notes that porous, fibrous materials such as felt are among the most effective at reducing reverberation time indoors, which is precisely the mechanism at work in this panel design.
A Design Trend With Staying Power
Slat paneling isn’t a passing fad. Publications like Architectural Digest have repeatedly featured wood slat treatments as a defining texture trend spanning both residential interiors and commercial hospitality design, largely because the look pairs naturally with wood tones, stone, and matte black hardware that are already popular in current interior schemes.
Rectangle Wood Slat Wall Panel Design: Layout Options
Because the panels are modular, this wood slat wall panel design can be arranged in several ways:
- Horizontal rows for a wide, grounded look, ideal behind sofas or beds
- Vertical columns to visually raise ceiling height
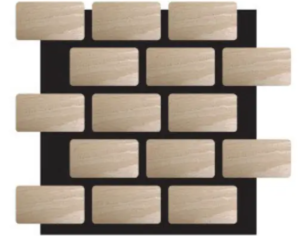
- Herringbone or mixed orientation for a more architectural, statement-making wall
- Partial coverage framing a TV, fireplace, or doorway rather than a full wall
Installing This Wood Slat Wall Panel Design
Each rectangle panel uses a tongue-and-groove edge system, allowing pieces to interlock with minimal visible seams. Most rooms can be completed in a single afternoon using construction adhesive or a nail gun, and no specialized tools or carpentry background are required. Full mounting instructions are included with every order.
Materials and Finish
This wood slat wall panel design is constructed from sustainably sourced wood veneer over an MDF or acoustic felt core, finished with a UV-resistant coating that resists fading and yellowing under normal indoor light exposure. Available finishes include oak, walnut, and ash, each offering a slightly different grain pattern and tone.
Maintaining Your Wood Slat Wall Panel Design
Routine care is minimal. A dry microfiber cloth or a vacuum with a soft brush attachment removes dust without damaging the finish. As with any wood product, prolonged exposure to moisture should be avoided to keep the panel surface intact over time.
Where This Wood Slat Wall Panel Design Fits Best
- Living room accent and media walls
- Bedroom headboard walls
- Home office feature walls
- Restaurant, café, and retail interiors
- Reception areas and hallways
Specifications
| Feature | Detail |
|---|---|
| Shape | Rectangle, modular |
| Material | Wood veneer + acoustic felt or MDF core |
| Finish options | Oak, Walnut, Ash |
| Coating | UV-resistant protective layer |
| Installation | Adhesive or nail-gun mount, tongue-and-groove edges |
| Recommended use | Interior walls, dry environments |
Frequently Asked Questions About This Wood Slat Wall Panel Design
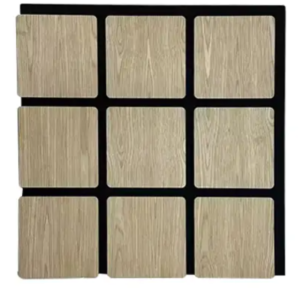
Does the acoustic benefit apply to rectangle panels the same way it does to square ones? Yes. The sound absorption comes from the felt backing rather than the panel’s outer shape, so rectangle layouts perform comparably to other slat formats.
Can this wood slat wall panel design be installed in a rental? It’s possible using removable adhesive strips rated for the panel weight, though a more permanent adhesive or nail-gun mount is recommended for long-term durability.
How do I decide between horizontal and vertical orientation? Horizontal rows tend to suit wide rooms, while vertical columns help rooms with lower ceilings feel taller — many customers mix both across different walls in the same space.
A well-executed wood slat wall panel design does more than fill empty wall space; it changes how a room looks and sounds at the same time. Whether you’re planning a single accent wall or a full architectural feature, this rectangle collection makes that upgrade straightforward to plan, order, and install.
Wood slat wall panel design has become one of the defining interior trends of 2026, and this rectangle collection brings that look to living rooms, offices, and hospitality spaces with genuine acoustic performance built in. Instead of flat, featureless drywall, these panels introduce texture, rhythm, and warmth to any wall while quietly reducing echo in the room.
Why Rectangle Wood Slat Wall Panel Design Works So Well
The elongated rectangle shape draws the eye horizontally or vertically depending on orientation, which makes it easy to visually widen a narrow room or add height to a low ceiling. Each panel is built from a real wood veneer face bonded to an acoustic felt backing, so the design isn’t purely decorative — it’s functional. Homeowners and designers choosing this wood slat wall panel design are typically solving two problems at once: a wall that feels unfinished, and a room that sounds louder than it should.
The Acoustic Science Behind the Design
Hard, flat surfaces like drywall and glass reflect sound waves, which is a major reason open-plan rooms with minimal furniture often feel noisy. The felt layer behind each rectangle slat absorbs a meaningful portion of that reflected sound rather than bouncing it back into the room. The National Institute of Standards and Technology notes that porous, fibrous materials such as felt are among the most effective at reducing reverberation time indoors, which is precisely the mechanism at work in this panel design.
A Design Trend With Staying Power
Slat paneling isn’t a passing fad. Publications like Architectural Digest have repeatedly featured wood slat treatments as a defining texture trend spanning both residential interiors and commercial hospitality design, largely because the look pairs naturally with wood tones, stone, and matte black hardware that are already popular in current interior schemes.
Rectangle Wood Slat Wall Panel Design: Layout Options
Because the panels are modular, this wood slat wall panel design can be arranged in several ways:
- Horizontal rows for a wide, grounded look, ideal behind sofas or beds
- Vertical columns to visually raise ceiling height
- Herringbone or mixed orientation for a more architectural, statement-making wall
- Partial coverage framing a TV, fireplace, or doorway rather than a full wall
Installing This Wood Slat Wall Panel Design
Each rectangle panel uses a tongue-and-groove edge system, allowing pieces to interlock with minimal visible seams. Most rooms can be completed in a single afternoon using construction adhesive or a nail gun, and no specialized tools or carpentry background are required. Full mounting instructions are included with every order.
Materials and Finish
This wood slat wall panel design is constructed from sustainably sourced wood veneer over an MDF or acoustic felt core, finished with a UV-resistant coating that resists fading and yellowing under normal indoor light exposure. Available finishes include oak, walnut, and ash, each offering a slightly different grain pattern and tone.
Maintaining Your Wood Slat Wall Panel Design
Routine care is minimal. A dry microfiber cloth or a vacuum with a soft brush attachment removes dust without damaging the finish. As with any wood product, prolonged exposure to moisture should be avoided to keep the panel surface intact over time.
Where This Wood Slat Wall Panel Design Fits Best
- Living room accent and media walls
- Bedroom headboard walls
- Home office feature walls
- Restaurant, café, and retail interiors
- Reception areas and hallways
Specifications
| Feature | Detail |
|---|---|
| Shape | Rectangle, modular |
| Material | Wood veneer + acoustic felt or MDF core |
| Finish options | Oak, Walnut, Ash |
| Coating | UV-resistant protective layer |
| Installation | Adhesive or nail-gun mount, tongue-and-groove edges |
| Recommended use | Interior walls, dry environments |
Frequently Asked Questions About This Wood Slat Wall Panel Design
Does the acoustic benefit apply to rectangle panels the same way it does to square ones? Yes. The sound absorption comes from the felt backing rather than the panel’s outer shape, so rectangle layouts perform comparably to other slat formats.
Can this wood slat wall panel design be installed in a rental? It’s possible using removable adhesive strips rated for the panel weight, though a more permanent adhesive or nail-gun mount is recommended for long-term durability.
How do I decide between horizontal and vertical orientation? Horizontal rows tend to suit wide rooms, while vertical columns help rooms with lower ceilings feel taller — many customers mix both across different walls in the same space.
A well-executed wood slat wall panel design does more than fill empty wall space; it changes how a room looks and sounds at the same time. Whether you’re planning a single accent wall or a full architectural feature, this rectangle collection makes that upgrade straightforward to plan, order, and install.
Wood slat wall panel design has become one of the defining interior trends of 2026, and this rectangle collection brings that look to living rooms, offices, and hospitality spaces with genuine acoustic performance built in. Instead of flat, featureless drywall, these panels introduce texture, rhythm, and warmth to any wall while quietly reducing echo in the room.
Why Rectangle Wood Slat Wall Panel Design Works So Well
The elongated rectangle shape draws the eye horizontally or vertically depending on orientation, which makes it easy to visually widen a narrow room or add height to a low ceiling. Each panel is built from a real wood veneer face bonded to an acoustic felt backing, so the design isn’t purely decorative — it’s functional. Homeowners and designers choosing this wood slat wall panel design are typically solving two problems at once: a wall that feels unfinished, and a room that sounds louder than it should.
The Acoustic Science Behind the Design
Hard, flat surfaces like drywall and glass reflect sound waves, which is a major reason open-plan rooms with minimal furniture often feel noisy. The felt layer behind each rectangle slat absorbs a meaningful portion of that reflected sound rather than bouncing it back into the room. The National Institute of Standards and Technology notes that porous, fibrous materials such as felt are among the most effective at reducing reverberation time indoors, which is precisely the mechanism at work in this panel design.
A Design Trend With Staying Power
Slat paneling isn’t a passing fad. Publications like Architectural Digest have repeatedly featured wood slat treatments as a defining texture trend spanning both residential interiors and commercial hospitality design, largely because the look pairs naturally with wood tones, stone, and matte black hardware that are already popular in current interior schemes.
Rectangle Wood Slat Wall Panel Design: Layout Options
Because the panels are modular, this wood slat wall panel design can be arranged in several ways:
- Horizontal rows for a wide, grounded look, ideal behind sofas or beds
- Vertical columns to visually raise ceiling height
- Herringbone or mixed orientation for a more architectural, statement-making wall
- Partial coverage framing a TV, fireplace, or doorway rather than a full wall
Installing This Wood Slat Wall Panel Design
Each rectangle panel uses a tongue-and-groove edge system, allowing pieces to interlock with minimal visible seams. Most rooms can be completed in a single afternoon using construction adhesive or a nail gun, and no specialized tools or carpentry background are required. Full mounting instructions are included with every order.
Materials and Finish
This wood slat wall panel design is constructed from sustainably sourced wood veneer over an MDF or acoustic felt core, finished with a UV-resistant coating that resists fading and yellowing under normal indoor light exposure. Available finishes include oak, walnut, and ash, each offering a slightly different grain pattern and tone.
Maintaining Your Wood Slat Wall Panel Design
Routine care is minimal. A dry microfiber cloth or a vacuum with a soft brush attachment removes dust without damaging the finish. As with any wood product, prolonged exposure to moisture should be avoided to keep the panel surface intact over time.
Where This Wood Slat Wall Panel Design Fits Best
- Living room accent and media walls
- Bedroom headboard walls
- Home office feature walls
- Restaurant, café, and retail interiors
- Reception areas and hallways
Specifications
| Feature | Detail |
|---|---|
| Shape | Rectangle, modular |
| Material | Wood veneer + acoustic felt or MDF core |
| Finish options | Oak, Walnut, Ash |
| Coating | UV-resistant protective layer |
| Installation | Adhesive or nail-gun mount, tongue-and-groove edges |
| Recommended use | Interior walls, dry environments |
Frequently Asked Questions About This Wood Slat Wall Panel Design
Does the acoustic benefit apply to rectangle panels the same way it does to square ones? Yes. The sound absorption comes from the felt backing rather than the panel’s outer shape, so rectangle layouts perform comparably to other slat formats.
Can this wood slat wall panel design be installed in a rental? It’s possible using removable adhesive strips rated for the panel weight, though a more permanent adhesive or nail-gun mount is recommended for long-term durability.
How do I decide between horizontal and vertical orientation? Horizontal rows tend to suit wide rooms, while vertical columns help rooms with lower ceilings feel taller — many customers mix both across different walls in the same space.
A well-executed wood slat wall panel design does more than fill empty wall space; it changes how a room looks and sounds at the same time. Whether you’re planning a single accent wall or a full architectural feature, this rectangle collection makes that upgrade straightforward to plan, order, and install.